Save
Ask
Tour
Hide
Share
$360,000
15 Days On Site

1402 Rhode Island Avenue
Glen Allen, VA 23060

For Sale|Single Family Residence|Active
3
Beds
2
Total Baths
2
Full Baths
1,492
SqFt
$241
/SqFt
1939
Built
Subdivision:
Biltmore
County:
Henrico
Listing courtesy of Real Broker LLC (804) 387-6773
1402 Rhode Island Avenue1402 Rhode Island Avenue1402 Rhode Island Avenue1402 Rhode Island Avenue
Save
Ask
Tour
Hide
Share

Mortgage Calculator

Monthly Payment (Est.)

$1,642
Calculator powered by Showcase IDX, a Constellation1 Company. Copyright ©2026 Information is deemed reliable but not guaranteed.

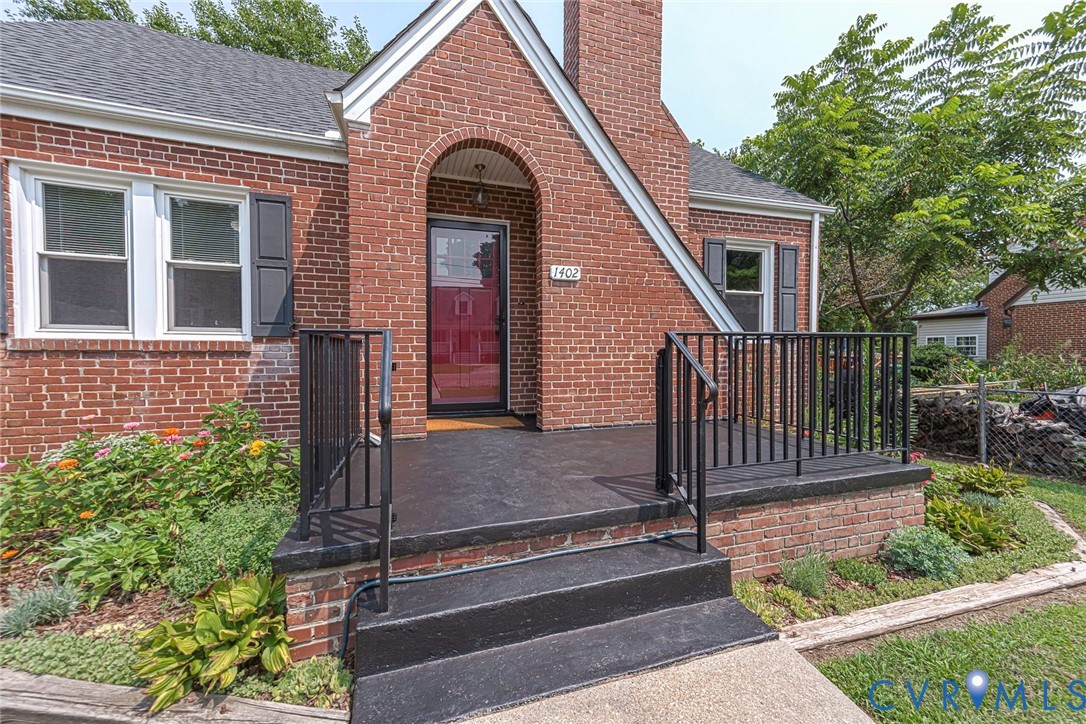
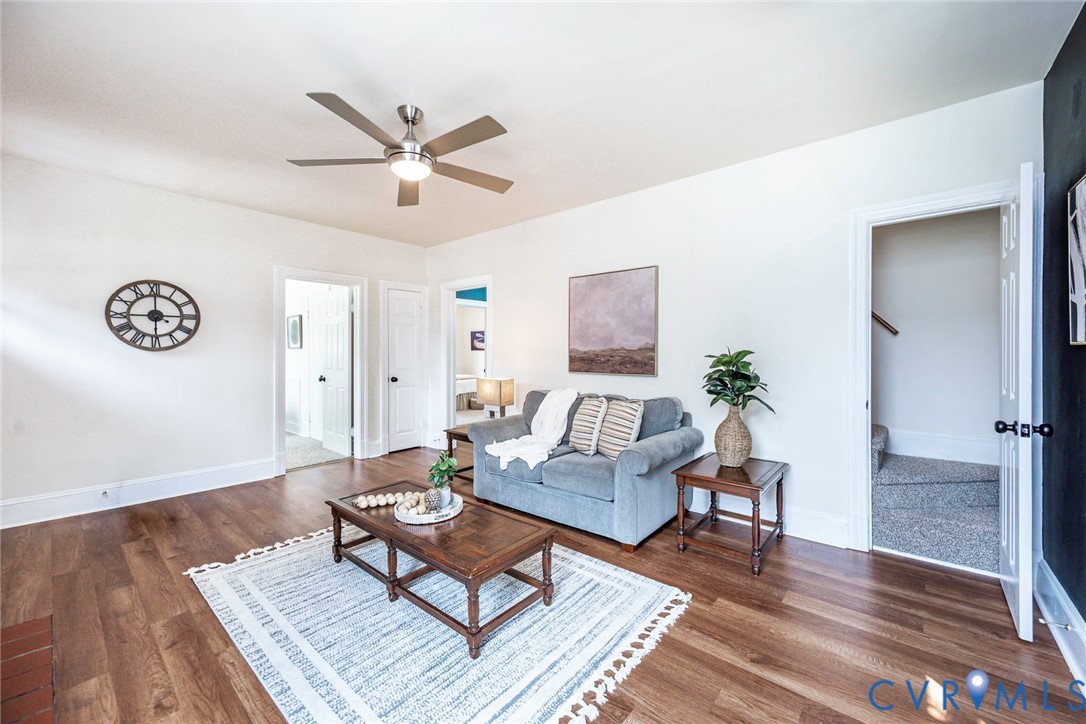
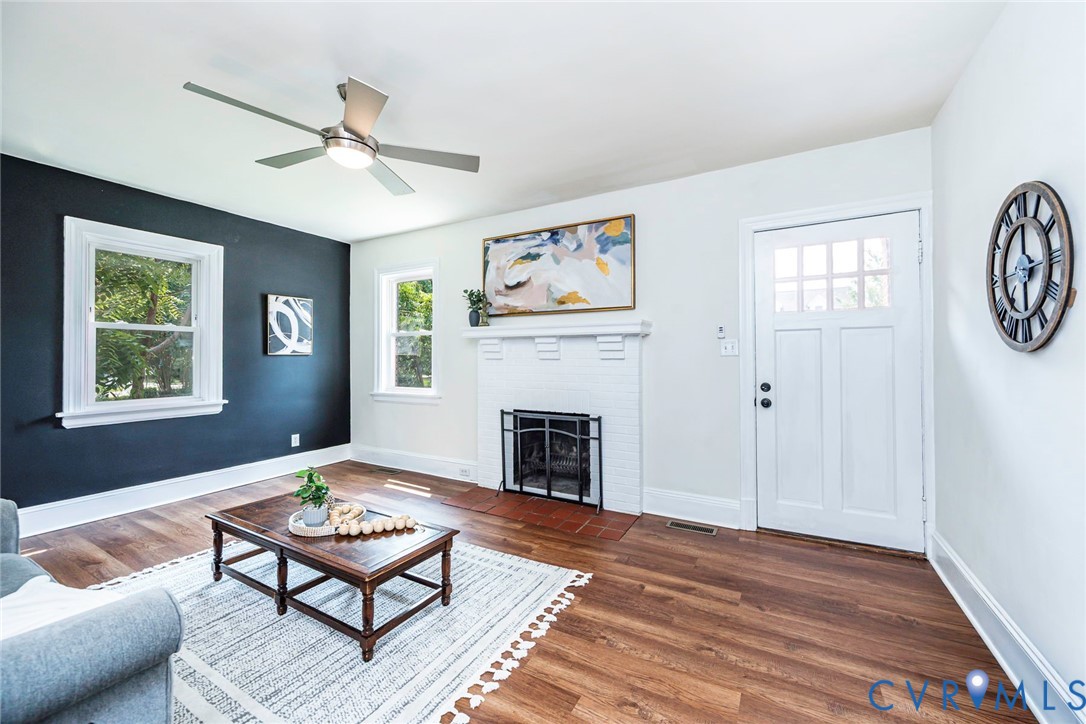
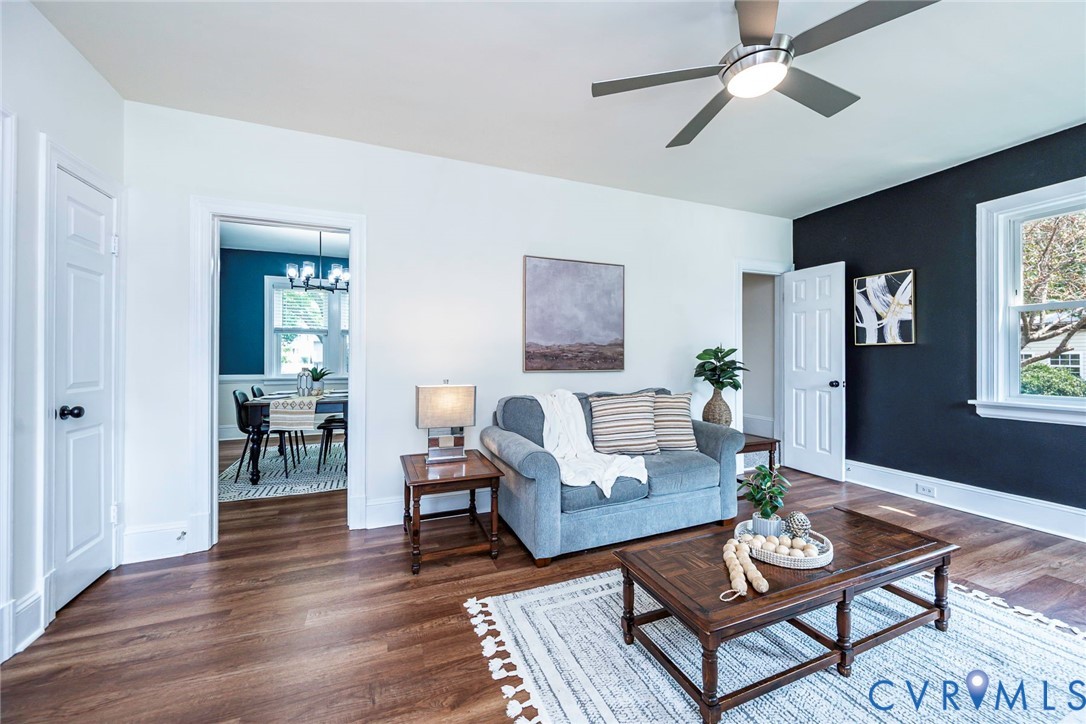
Welcome to 1402 Rhode Island Ave, where classic charm meets modern updates in this spacious 3-bedroom, 2-bath home. Built in 1939, this home offers the perfect blend of character, comfort, & convenience in one of Henrico's most desirable locations. Inside, you'll find 2026 UPDATES including fresh paint, lighting & hardware, bathroom flooring, & CARPET in bedrooms & stairs, & storm doors that give the home a fresh, inviting feel. Other major updates include ROOF (2019), WINDOWS (2020), HVAC system (2025 - both indoor & outdoor units), providing year-round comfort & peace of mind. The upstairs offers exceptional flexibility w/ generous living space for a primary suite and en-suite bath. Outside, discover one of this property's standout features—the oversized backyard designed for relaxation & entertaining. Enjoy evenings around the stone patio w/ fire pit & bistro lighting, cool off in the 10X10 Intex above-ground pool (2026), or grow your own dinner in raised garden complete w/ auto irrigation (cantaloupes, lima beans, peas, green beans, tomatoes, bok choy, lettuce, kale, & more!) Fenced backyard provides added privacy while creating the perfect space for pets, play, or outdoor gatherings. You'll love the lifestyle this home offers. Friendly neighbors, quiet streets, & the ability to walk or bike for miles make this a truly special place to call home. The elem. school is w/in walking distance, along w/ local favorites like The Dugout. The highly anticipated Fall Line Trail is being constructed at the end of the street, providing miles of connected biking & walking paths stretching toward Lakeside & up to Ashland. Future GreenCity development will bring even more walking trails & entertainment options nearby. With shopping, dining, & access to major interstates w/in minutes, this location offers unmatched convenience w/o sacrificing the peaceful feel of the neighborhood. Don't miss the opportunity to own a home that combines timeless character, thoughtful updates, & an incredible outdoor lifestyle.

Save
Ask
Tour
Hide
Share
Listing Snapshot
Price 
$360,000
Days On Site 
15 Days
Bedrooms 
3
Inside Area (SqFt) 
1,492 sqft
Total Baths 
2
Full Baths 
2
Partial Baths 
N/A
Lot Size 
0.1677 Acres
Year Built 
1939
MLS® Number 
2618697
Status 
Active
Property Tax 
$2,700.82
HOA/Condo/Coop Fees 
N/A
Sq Ft Source 
Assessor
Friends & Family
Recent Activity
a week agoStatus changed to Active
a week agoListing updated with changes from the MLS®
2 weeks agoListing first seen on site
General Features
Acres 
0.1677
Disclosures 
Seller Disclosure
Levels 
One and One Half
Number Of Stories 
1
Parking 
UnpavedDrivewayNo GarageOff StreetPaved
Property Sub Type 
Single Family Residence
Sewer 
Public Sewer
SqFt Above 
1492
Style 
Cape Cod
Utilities 
Cable Available
Water Source 
Public
Zoning 
R4
Interior Features
Appliances 
Electric CooktopCooktopDouble OvenDryerDishwasherElectric Water HeaterIce MakerRefrigeratorWasher
Basement 
FullUnfinishedWalk-Out AccessSump Pump
Cooling 
ElectricHeat PumpCeiling Fan(s)
Fireplace 
Yes
Fireplace Features 
MasonryWood Burning
Fireplaces 
1
Flooring 
Vinyl
Heating 
ElectricHeat Pump
Interior 
Ceiling Fan(s)High Speed InternetLaminate CountersPantryWired for DataMaster Downstairs
Window Features 
Insulated Windows
Laundry 
Level - BasementDescription - walkout wet/dry bsmnt w/ dehumidifier & sump pump
Save
Ask
Tour
Hide
Share
Exterior Features
Construction Details 
BrickPlaster
Fencing 
FencedPartialPrivacy
Lot Features 
Level
Patio And Porch 
Porch
Pool Features 
Outdoor PoolAbove GroundPrivate
Private Pool 
Yes
Windows/Doors 
Insulated Windows
Community Features
MLS Area 
34 - Henrico
Schools
School District
Unknown
Elementary School
Longdale
Middle School
Brookland
High School
Hermitage
All or a portion of the multiple Listing information is provided by the Central Virginia Regional Multiple Listing Service, LLC, from a copyrighted compilation of listings. All IDX information is provided exclusively for consumers’ personal, non-commercial use and may not be used for any purpose other than to identify prospective properties consumers may be interested in purchasing. All CVR MLS information provided is deemed reliable but is not guaranteed accurate. The compilation of Listings and each individual Listing are ©2026 Central Virginia Regional Multiple Listing Service, LLC. All rights reserved.


Last checked 2026-07-26 12:05 AM UTC.

Neighborhood & Commute
Source: Walkscore
Disclosure: Community information and market data powered by Constellation Data Labs. Information is deemed reliable but not guaranteed.
Save
Ask
Tour
Hide
Share